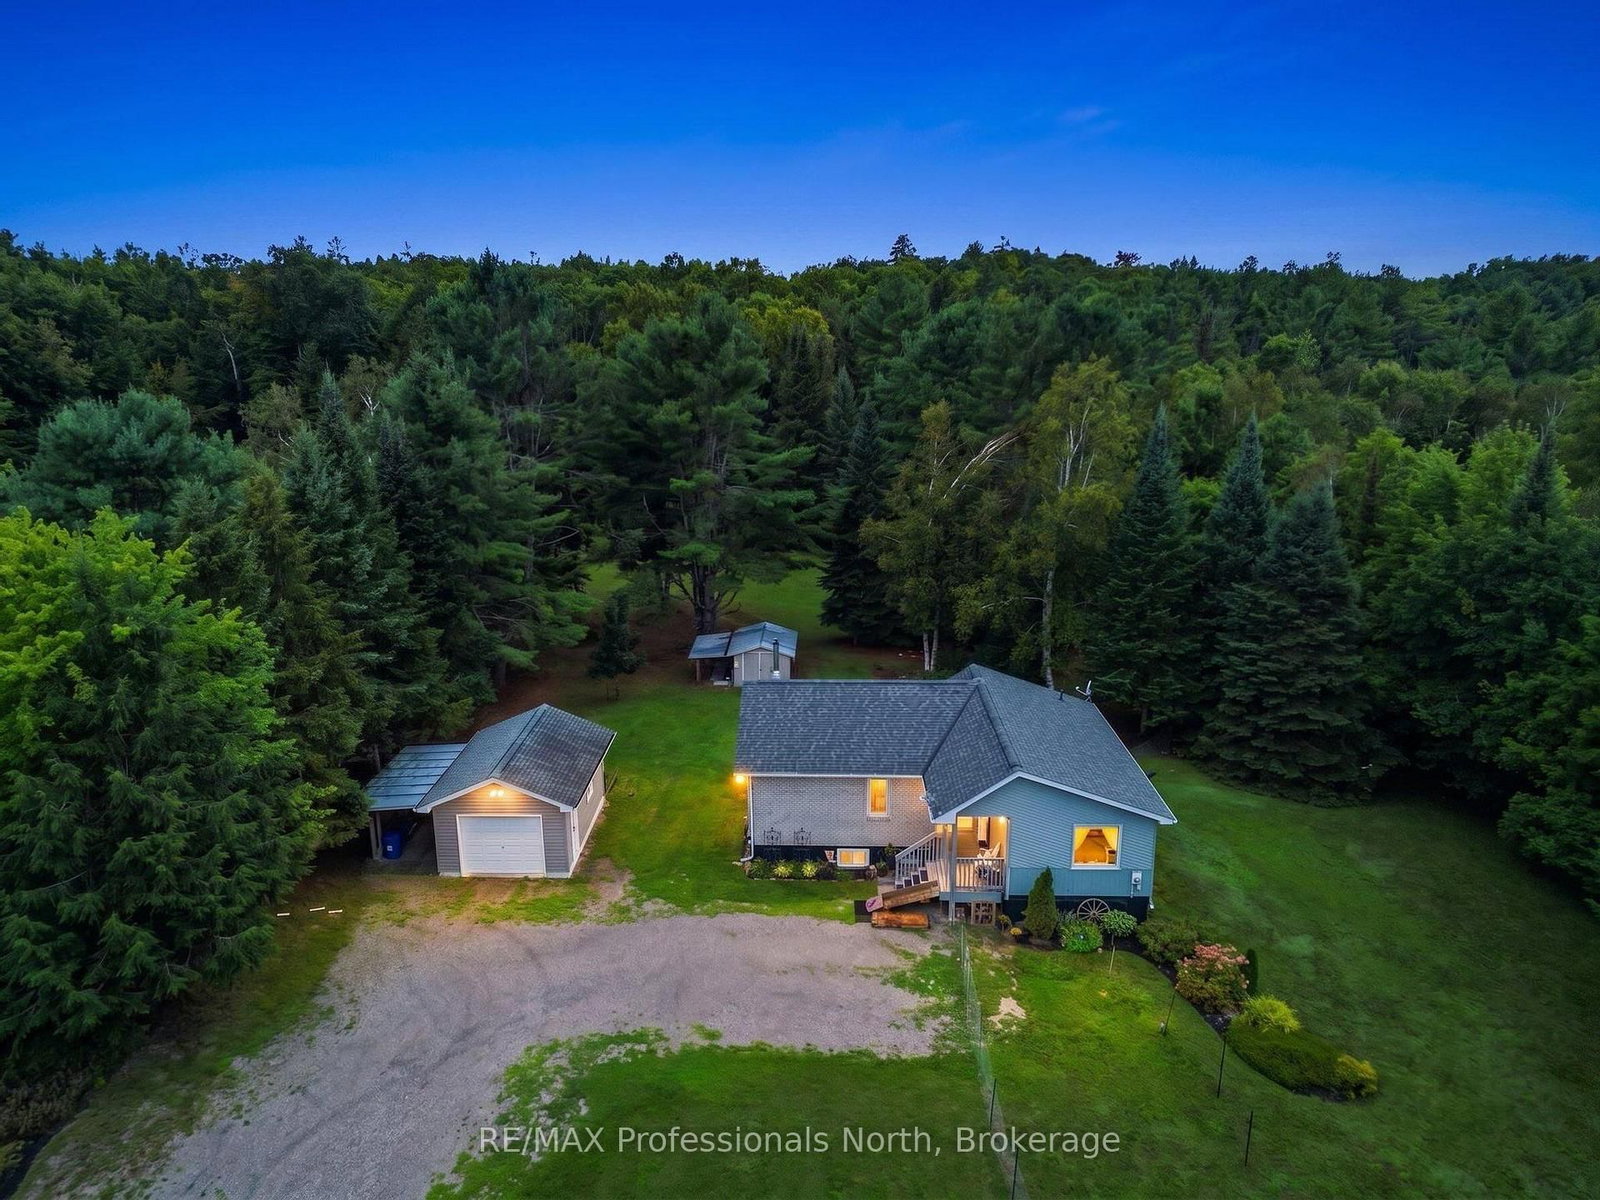
<-- style PDP --> 1063 Tiffany Lane, Minden Hills - Detached for sale for $680,000
  • sold
  • leased

1063 Tiffany Lane

Minden Hills, Ontario, K0M 2K0 - Lutterworth

$680,000$000000

  • Neighbourhood

    Lutterworth

  • Major Intersection

    Tiffany Lane/Deep Bay rd

  • Listed Since: 151 day(s)

  • Last update: 126 day(s) ago

Overview

  • Property Type

    Detached, Bungalow

  • Bedrooms

    3

  • Bathrooms

    1

  • Basement

    Crawl Space

  • Kitchen

    1

  • Total Parking

    10 (1 Detached Garage)

  • Lot Size

    164x130 (Feet)

  • Taxes

    $2,214.27 (2025)

  • Type

    Freehold

Property Description

Property description for 1063 Tiffany Lane, Minden Hills

Welcome to this beautifully renovated 3-bedroom, four-season bungalow nestled along the scenic Gull River in the heart of Minden. From the moment you arrive, pride of ownership is evident in the manicured gardens, professionally landscaped grounds, and exceptional curb appeal that create a warm and inviting first impression. Inside, the bright and thoughtfully updated interior blends modern comfort with cottage charm. The stylish galley kitchen features quartz countertops, contemporary cabinetry, and an efficient layout designed for everyday living and entertaining. Freshly updated throughout, the home offers a turnkey opportunity with extensive updates already completed. Stay cozy year-round with an efficient outdoor wood boiler that provides excellent heat, while electric baseboards offer convenient supplemental comfort. Step outside to a level, easy-to-maintain waterfront property where the lifestyle truly shines. Enjoy morning coffee by the water, afternoons spent boating directly from your private 16' x 20' dock into Gull Lake, and peaceful evenings gathered around the outdoor fireplace. A charming bunkie provides the perfect space for guests, kids, or a quiet retreat, while a large shipping container offers exceptional storage for tools, toys, and seasonal equipment. Whether you're hosting family and friends or simply unwinding by the river, every space has been designed to be enjoyed. Major improvements include updated electrical and plumbing, metal roof, siding, windows and doors, outdoor wood boiler, landscaping, and a brand-new septic system installed in 2025. An exceptional waterfront property offering comfort, style, and direct access to one of Haliburton County's most desirable boating waterways.

Listed by Century 21 Granite Realty Group Inc.

  • MLS #

    X13235116

  • Sq. Ft

    1100-1500

  • Sq. Ft. Source

    MLS

  • Lot Irregularities

    n/a

  • Year Built

    Available Upon Request

  • Pool

    None

  • Drive

    n/a

  • Garage

    Detached, 1 spaces

  • Total Parking

    10

  • Family Room

    N

  • Den

    N

  • Exterior

    Vinyl Siding

  • Fireplace

    N

  • Roof

    Metal

  • Foundation

    Block

  • Elevator

    n/a

  • Water View

    Y

  • Laundry Level

    Main

  • Heat

    Baseboard

  • A/C

    None

  • Water

    Other

  • Water Supply

    n/a

  • Sewers

    Septic

  • Central Vac

    N

  • Living

    6.05 x 3.89 ft Main level

  • Kitchen

    3.12 x 3.9 ft Main level

  • Dining

    2.86 x 3.97 ft Main level

  • Foyer

    2.86 x 3.17 ft Main level

  • Primary

    6.05 x 3.14 ft Main level

  • 2nd Br

    3.54 x 3.97 ft Main level

  • 3rd Br

    3.54 x 3.07 ft Main level

Thinking of Selling?

Find Out Your Home’s Value in Today’s Market!

No Email or Signup is required to view your home estimate.

estimate your home value

Contact Manoj Kukreja

Sales Representative,
Century 21 People’s Choice Realty Inc.,
Brokerage
(647) 576 - 2100

Manoj profile avatar

Estimated price

Date
Price
Change
2026-06-04
$656,345
1.14%

Mortgage Calculator

This data is for informational purposes only.

Mortgage Payment per month

Principal Amount

Interest

Total Payable

Amortization

Amortization

Closing Cost Calculator

This data is for informational purposes only.

Closing Cost Total for this property

Total Cash flow for purchasing this property

Down Payment(%)*
Additional information

Provincial Land Transfer Tax

Ontario Land Transfer Tax Rebate

Toronto Land Transfer Tax

Toronto Land Transfer Tax Rebate

PST on CMHC Insurance Premium

Lawyer Fees

$2,825

Government Registration Fee's

$164

Title Insurance

Closing Cost Total

Total Cash flow for purchasing this property

Provincial Land Transfer Tax

Ontario Land Transfer Tax Rebate

Toronto Land Transfer Tax

Toronto Land Transfer Tax Rebate

PST on CMHC Insurance Premium

Lawyer Fees

$2,825

Government Registarion Fee's

$164

Title Insurance

Down Payment(%)*

* A down payment of less than 20% is permitted only for first-time home buyers purchasing their principal residence. The minimum down payment required is 5% for the portion of the purchase price up to $500,000, and 10% for the portion between $500,000 and $1,500,000. For properties priced over $1,500,000, a minimum down payment of 20% is required.

Thinking of Selling?

Find Out Your Home’s Value in Today’s Market!

No Email or Signup is required to view your home estimate.

estimate your home value

Contact Manoj Kukreja

Sales Representative, Century 21 People’s Choice Realty Inc., Brokerage
(647) 576 - 2100

Manoj profile avatar

Recent Sold Listings in Lutterworth, Minden Hills

Popular Cities